
Laboratory Construction
Many laboratory consultants offer a vision or will help you think through your own!
However, many fall short on delivering reasonable quotes, expectations, and best next steps, whether it is finding a local state certified architects and engineers to stamp plans obtain local permits, to being able to properly specify exactly what is needed to build out their clients' laboratory specific demands.
We have experience taking a blank canvas and walking you through this process step by step, and also helping you identify savings opportunities or scale in place over time, to generate revenue to preserve cash burn as you navigate renovation or build out.
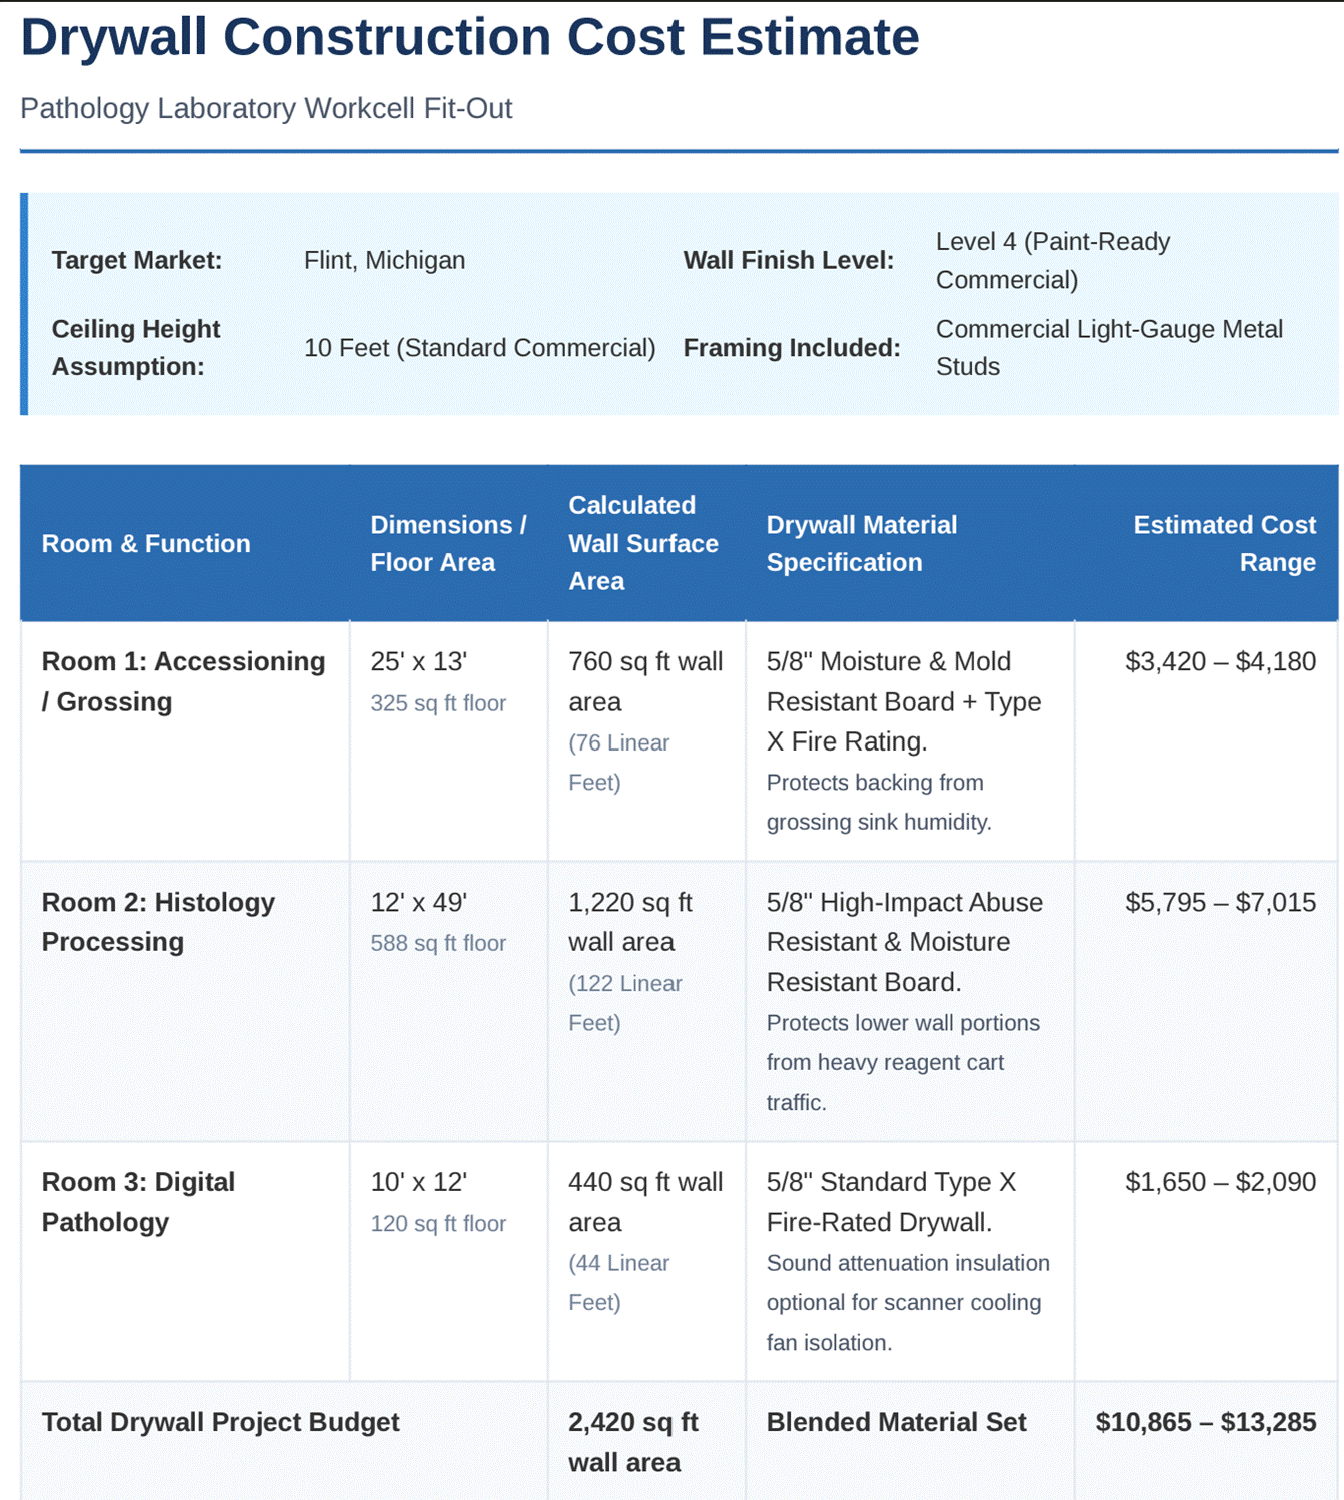
Drywall Costs laid out in reasonable easy to understand formats for owners, enabling them to work with General Contractors and Specialists in any phase of their construction. Often times scoping out specifically speaks to the contractor about your preparedness and allows for easier negotiation.
Our drafts ensure proper moisture control, high impact abuse rated materials, and fire wall protection where applicable, giving your final designers hints as to what is needed where, ultimately saving you time in both the drawing, design, and installation phase of your project.
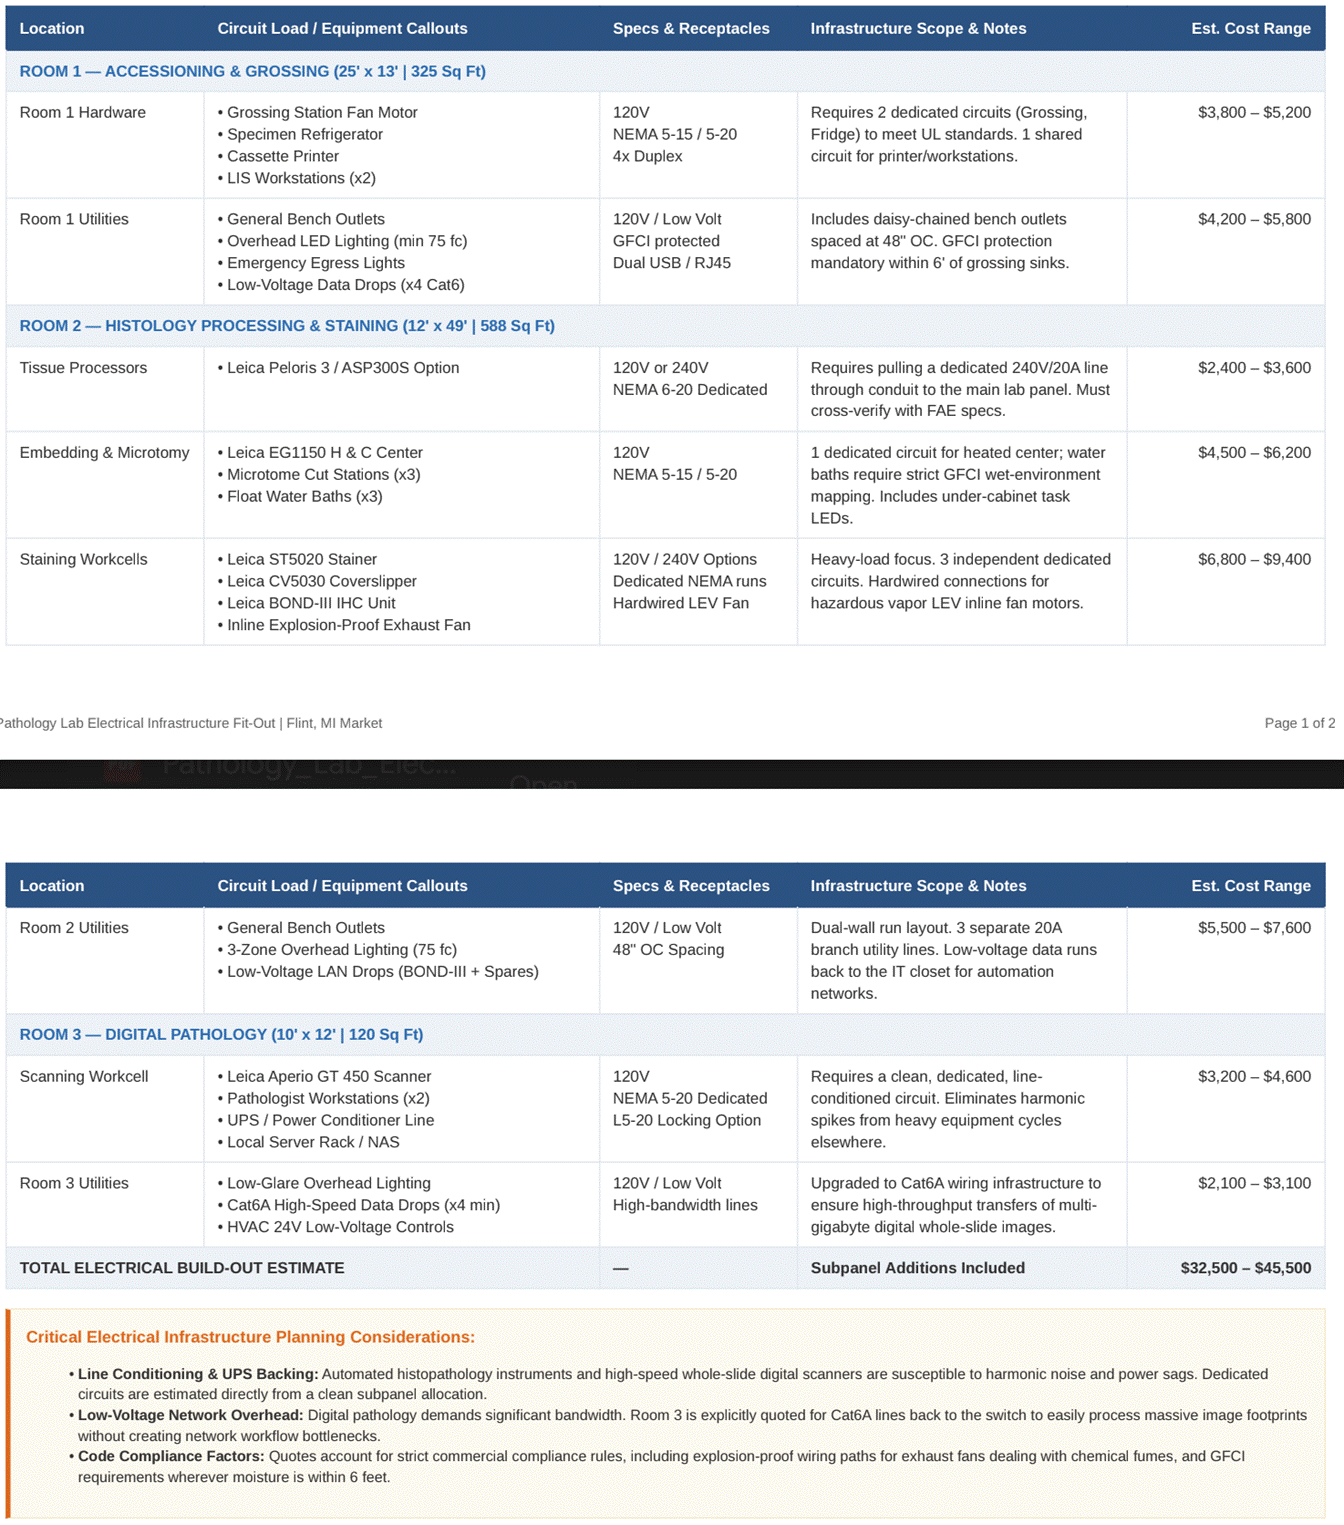
Competitors often point you to the equipment vendors when selecting wiring and outlet considerations which while appropriate, slows everyone down. Instrument sales specialists mean well, but will often point you to their equipment catalogue, or have never run across the real-world challenges of installing their products over existing floor plans and equipment. You get Specs, Receptacles, and Special Scope notes in our world pointing you to where it is okay to share power, versus who needs heavy load capacity, GFCI's, or even dedicated circuits for sensitive equipment.
Remember if your consultants aren't making life easier, why are we paying them?
We hear from our customers that we "already have a floor plan" or several drafts already exist.
We provide a floor plan like everyone else, but then we provide a practical work flow visualization, inclusing plumbing, safety fixtures, floor drains, sequential use of the space is critical for getting your investment back out.
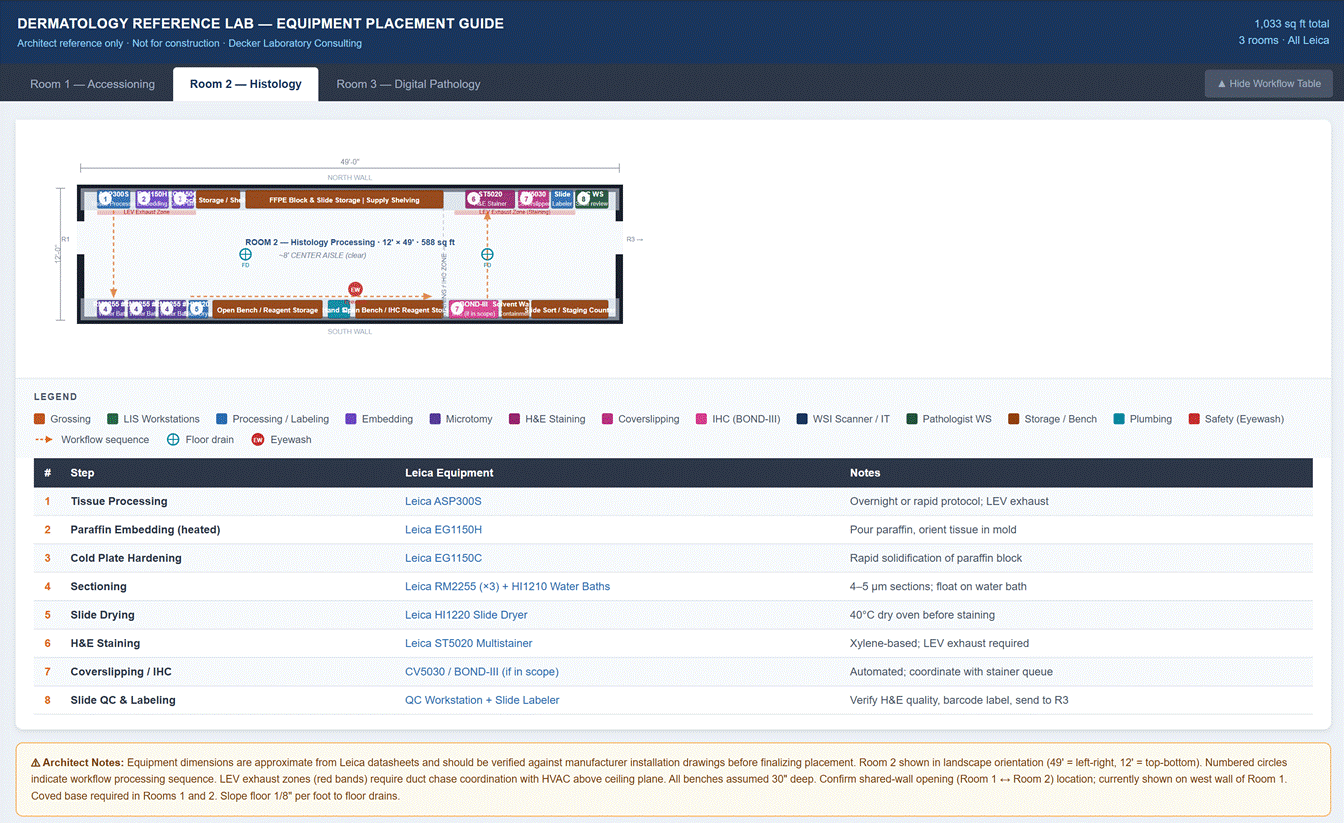
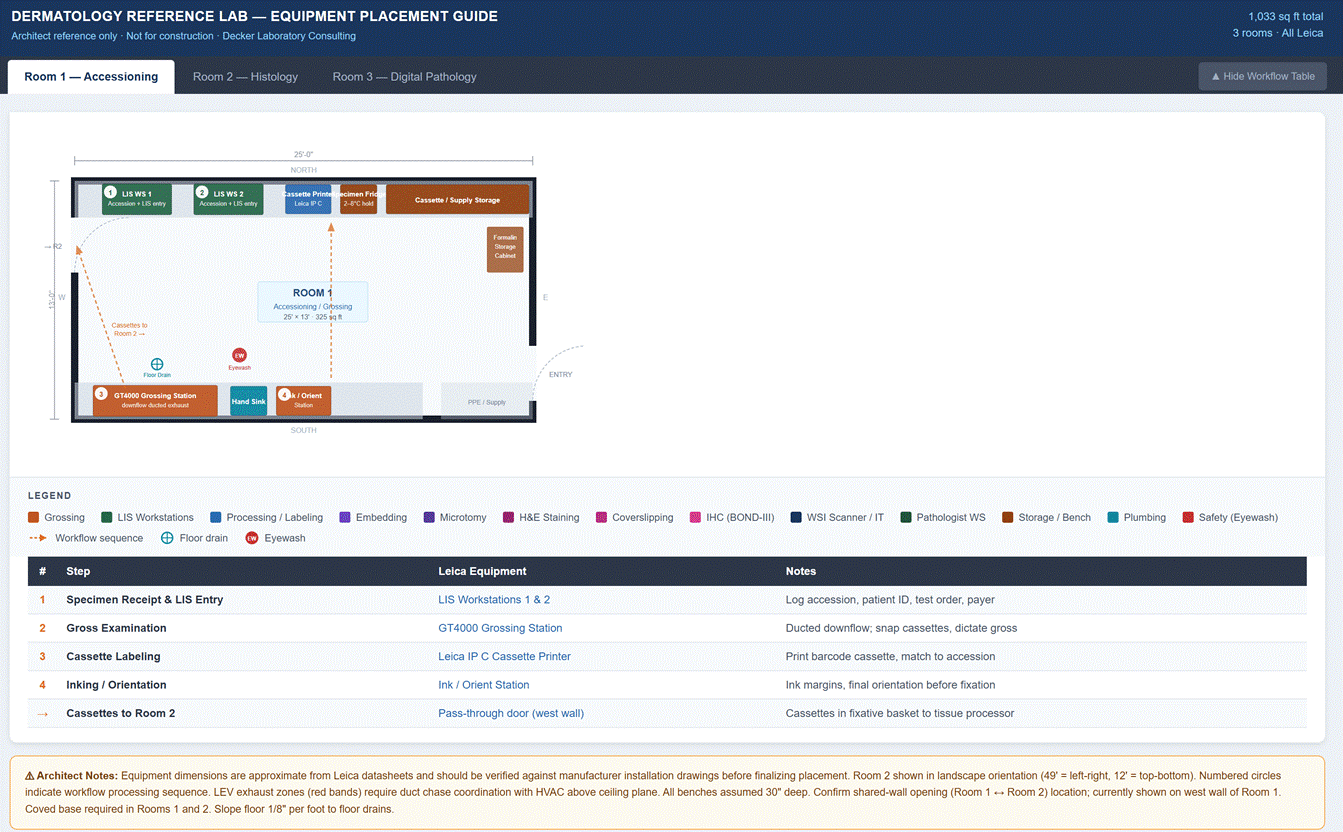
Do not waste very expensive time chasing quotes, lining up specialists, to not even leave with an easy to read plan that highlights areas of concern and where to focus your energy and resources. If you should be worried about lighting, power, or HVAC, we call this out during project scope in easy to find locate and reference ways saving precious time and money during projects.


We have you covered from TOP to BOTTOM.
Literally from the ceiling down to the floor, we will provide recommendations and ready to shop or bid materials making it simple to achieve your goals.
